
Links Road, Seaford £825,000

-
Front Elevation
![Links Road]()
-
Rear Elevation
![Links Road]()
-
Garden
![Links Road]()
-
Kitchen Area
![Links Road]()
-
Kitchen Area
![Links Road]()
-
Kitchen Style
![Links Road]()
-
Kitchen to Dining Area
![Links Road]()
-
Dining Area
![Links Road]()
-
Snug
![Links Road]()
-
Snug
![Links Road]()
-
Conservatory
![Links Road]()
-
Living Room
![Links Road]()
-
Bedroom 1
![Links Road]()
-
Bedroom 1
![Links Road]()
-
Bedroom 1 Style
![Links Road]()
-
Ensuite
![Links Road]()
-
Ensuite
![Links Road]()
-
Bedroom
![Links Road]()
-
Bedroom
![Links Road]()
-
Bedroom 5/Study
![Links Road]()
-
Family Bathroom
![Links Road]()
-
Landing
![Links Road]()
-
Landing Style
![Links Road]()
-
Hall
![Links Road]()
-
Hall to Living
![Links Road]()
-
Garden
![Links Road]()
-
Front Elevation
![Links Road]()


(Click to Enlarge)

- Approximately 1850sq ft
- Detached House
- 5 Bedrooms
- L-Shaped Kitchen/Diner/Snug
- Living Room
- Utility Room
- Conservatory
- Family Bathroom & Ensuite Shower Room
- Garage
- Character Features
A detached character house, located within the highly desired south east quarter, that has been much improved and refurbished by the current owners, whilst retaining original character. Bathed in sun light from the stairway window, the properties hall welcomes you into this family home with wooden floors and staircase leading up to the gallery landing. The impressive focal point of the house is the bay fronted open plan kitchen/diner/snug:- knocked into an L-shaped room with a through aspect in 2023, the modern kitchen area has a range of wall/base units, a central island/breakfast bar following the shape of the room and has double Miele eye level ovens as well as induction hob; seated beneath the front bay window is the dining area: whilst the snug is located to the rear and looks onto the garden. French doors lead from the kitchen area into the conservatory with further French doors into the garden. The living room is also located to the front of the property with bay window. A utility is located behind with side access to the garden and the downstairs toilet.
Upstairs the bright and spacious landing gives access to all 5 bedrooms and the family bathroom. With bedroom 1 having bay window to the west elevation and a half tile hung modern shower/wc. Bedrooms 2 and 4 both have bay windows to the front, with bedroom 4 having a built in wardrobe. Bedroom 5 has eaves access. The family bathroom is tiled, with a white suite with shower over the bath and airing cupboard.
Points of note: character features include a bannisters, panelled doors, picture rails and a servants bell board. There is also potential to extend into the loft giving views over Seaford towards the sea.
Located on the corner of Links Road/Rother Road, within the highly desired south/east area of Seaford, the property is in easy reach of Seaford Head golf course and Seaford Head School. Seaford town centre, beach, railway station and bus services are all within approximately one mile.
Seaford is surrounded by the South Downs National Park and English channel. With over two miles of uncommercialised promenade and beach, the town offers a wide range of shopping facilities, a choice of restaurants, cafes and bars. There are nursery, primary, secondary schools and a 6th form college. There are two golf courses, a leisure centre, tennis, bowls and sailing clubs, plus fishing, cycling and many other recreational clubs. Regular bus services are available to Eastbourne, Brighton and outlying villages. The railway station offers a service to London (Victoria 90 minutes). The adjoining cross Channel port of Newhaven has daily services to Dieppe, and a busy yacht marina and fishing fleet.
Entrance Porch
Entrance Hall
Kitchen/Living/Dining Room (7.49m x 6.78m (24'7" x 22'3"))
Utility (2.39m x 2.01m (7'10" x 6'7"))
Cloakroom
Study/Family Room (3.78m x 3.45m (12'5" x 11'4"))
Conservatory (3.68m x 2.67m (12'1" x 8'9"))
Landing
Bedroom One (3.84m x 3.76m (12'7" x 12'4"))
En-Suite (2.39m x 1.50m (7'10" x 4'11"))
Bedroom Two (3.68m x 3.53m (12'1" x 11'7"))
Bedroom Three (3.53m x 2.18m (11'7" x 7'2"))
Bedroom Four (3.51m x 3.12m (11'6" x 10'3"))
Bedroom Five (3.56m x 2.46m (11'8" x 8'1"))
Bathroom (2.39m x 2.18m (7'10" x 7'2"))
Garage (5.33m x 3.20m (17'6" x 10'6"))
Rear Garden
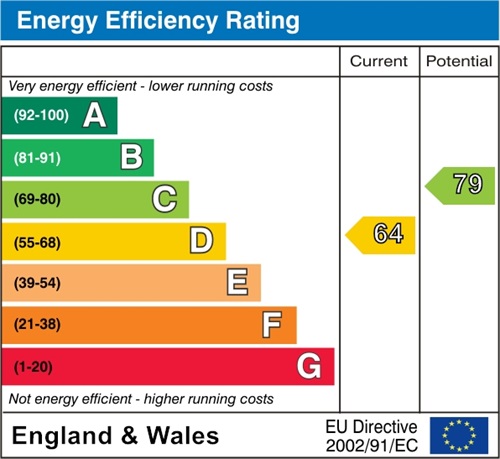
EPC: D
Council Tax Band: E
Photo Gallery
EPC

Seaford, East Sussex BN25 4HX