
Hurdis Road, Seaford £475,000

-
Front
![Hurdis Road]()
-
Kitchen
![Hurdis Road]()
-
Living Room
![Hurdis Road]()
-
Dining Room
![Hurdis Road]()
-
Kitchen
![Hurdis Road]()
-
Living/ Dining Room
![Hurdis Road]()
-
Hall
![Hurdis Road]()
-
Rear
![Hurdis Road]()
-
Bedroom 1
![Hurdis Road]()
-
Bedroom 1
![Hurdis Road]()
-
En-Suite
![Hurdis Road]()
-
Study
![Hurdis Road]()
-
Bedroom 3
![Hurdis Road]()
-
Bedroom 2
![Hurdis Road]()
-
Bedroom 4
![Hurdis Road]()
-
Bathroom
![Hurdis Road]()
-
W/C
![Hurdis Road]()
-
Kitchen/ Breakfast Room
![Hurdis Road]()
-
Landing
![Hurdis Road]()
-
View
![Hurdis Road]()
-
View
![Hurdis Road]()
-
Rear
![Hurdis Road]()


(Click to Enlarge)

- Approximately 1456 sqft
- Detached Family Home
- 4 Bedrooms
- Living/Dining Room
- L-Shaped Kitchen
- Garage
- Ample Off-Road Parking
- Electric Car Charging Point
- Private Rear Garden
- Sea Views
A well presented and spacious Four Bedroom detached house with parking for several cars ideally located in the sought after Bishopstone Village.
This beautifully presented detached family home is light and bright throughout with internal accommodation comprising; an entrance porch that leads to the cloakroom w/c and into the hallway. The contemporary L-shape kitchen is fitted with matching light oak effect wall and base units and a striking black, grey and white mosaic-tile splashback. The kitchen is also equipped with a variety of integrated appliances including electric double oven, gas hob, double sink, drainer unit, combination tap and space for further appliances. A spacious lounge/dining room that offers doors leading to the private rear garden. There is one further study located on this floor.
To the first floor you will find four well proportioned bedrooms, including a generously sized master complete with ensuite shower room. A family bathroom fitted with panel bath, overhead shower, hand wash basin and w/c.
To the front you will find a garage and driveway, with electric car charging point, whilst the rear provides a private garden, mostly laid to lawn, with access into the rear of the extended garage.
Situated in the sought after Bishopstone area, Hurdis Road lies within two miles of Seaford Town Centre and half a mile from Bishopstone railway station (with services to London Victoria via Lewes) and the beach. A local bus route gives ease of access to the town centre. Seaford has a railway station, comprehensive shopping and medical facilities, two golf clubs and down land walks. There is a long uncommercialised seafront esplanade and beach, with sailing club. Bus services are available to Brighton, Eastbourne and surrounding villages.
Kitchen/ Breakfast Room (5.46 x 3.68 (17'10" x 12'0"))
Living/ Dining Room (7.39 x 3.45 (24'2" x 11'3"))
Study (3.00 x 2.44 (9'10" x 8'0"))
W/C (2.13 x 0.84 (6'11" x 2'9"))
Bedroom 1 (3.86 x 3.61 (12'7" x 11'10"))
En-Suite (1.85 x 1.73 (6'0" x 5'8"))
Bedroom 2 (3.68 x 2.69 (12'0" x 8'9"))
Bedroom 3 (2.74 x 2.67 (8'11" x 8'9"))
Bedroom 4 (2.69 x 2.08 (8'9" x 6'9"))
Bathroom (2.21 x 1.73 (7'3" x 5'8"))
Garage (8.66 x 2.38 (28'4" x 7'9"))
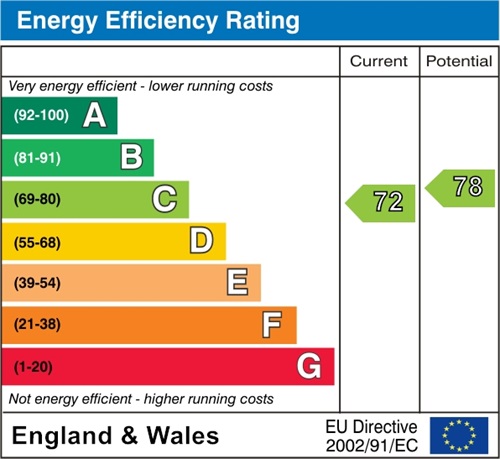
EPC - C
Council Tax - E
Photo Gallery
EPC

Seaford BN25 2TH