
Victor Close, Seaford £465,000

-
Front
![Victor Close]()
-
Kitchen
![Victor Close]()
-
Living Room
![Victor Close]()
-
Dining Room
![Victor Close]()
-
Living Room
![Victor Close]()
-
Garden
![Victor Close]()
-
Garden
![Victor Close]()
-
Bedroom One
![Victor Close]()
-
Bathroom
![Victor Close]()
-
Garden
![Victor Close]()
-
Patio
![Victor Close]()
-
Garden
![Victor Close]()
-
Rear
![Victor Close]()
-
Rear
![Victor Close]()
-
Hall
![Victor Close]()
-
Kitchen
![Victor Close]()
-
Utility
![Victor Close]()
-
Bedroom Three
![Victor Close]()
-
Bedroom Two
![Victor Close]()
-
Bedroom One
![Victor Close]()
-
En-Suite
![Victor Close]()
-
Front
![Victor Close]()


(Click to Enlarge)

- Approximately 1283 sqft
- Detached Bungalow
- Quiet Cul-de-sac
- Garage
- Attractive Rear Garden
- Living/Dining Room
- Close proximity to Seaford Town
- Beautifully Presented
- En-Suite Shower Room
- Utility Room
A beautifully presented three bedroom detached bungalow, ideally situated in a quiet cul-de-sac in close proximity to Seaford town and Seafront.
This beautiful and deceptively spacious bungalow is light and bright throughout with internal accommodation comprising; Welcoming entrance porch, spacious entrance hall. The charming traditional style kitchen is fitted with matching soft blue cabinets, white worktops and a coordinated tiled splashback. It is fitted with a variety of built in appliances including gas hob, double electric oven, dishwasher, double sink, drainer unit and combination tap. The kitchen also provides access to the utility room which runs adjacent to the property. The living/dining room is very generously proportioned equipped with French double doors providing access to the rear garden while also welcoming in a wealth of natural light.
This bungalow boasts three doubles bedrooms, bedroom one and two are both very generously sized and fitted with built in wardrobes. Bedroom one is complete with an en-suite shower room equipped with hand wash basin, w/c and shaver point. The contemporary family bathroom features contrasting black and white tiles creating a clean modern appearance. It is complete with panel bath, overhead shower, w/c, cabinetry and hand wash basin.
The attractive rear garden is split across two levels with a full width L shape patio, large garden shed, perfect for garden furniture and hosting guests. The upper level is mainly laid to lawn, beautifully presented with a host of shrubs and greenery.
Further benefits include off-road parking, single garage with power and electric door.
A popular residential area, Victor Close is located off Beacon Drive and is just over one mile from Seaford town centre. Local bus services and a Co-Op store are in nearby Princess Drive. Seaford offers a railway station with links to London Victoria, Gatwick and Brighton, a wide range of shops, numerous cafes, bars and restaurants and an uncommercialised beach with promenade.
Kitchen (4.06 x 2.62 (13'3" x 8'7"))
Living/Dining Room (6.81 x 4.98 (22'4" x 16'4"))
Lean-To (4.06 x 1.30 (13'3" x 4'3" ))
Bathroom (2.59 x 1.68 (8'5" x 5'6" ))
Bedroom One (4.52 x 3.30 (14'9" x 10'9"))
En-Suite (2.57 x 0.89 (8'5" x 2'11" ))
Bedroom Two (4.47 x 3.33 (14'7" x 10'11"))
Bedroom 3 (2.59 x 5.54 (8'5" x 18'2" ))
Garage (5.21 x 2.46 (17'1" x 8'0"))
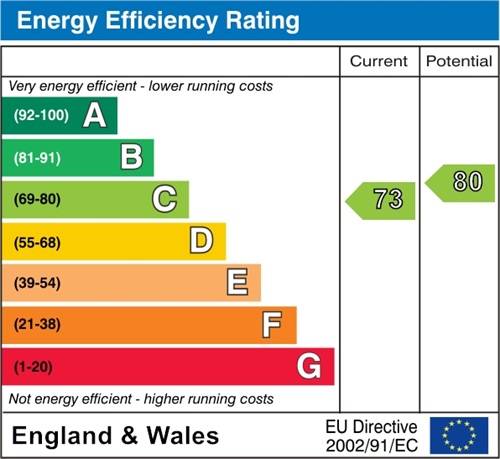
EPC - C
Council Tax - D
Photo Gallery
EPC

Seaford BN25 2JQ