
Cuckmere Road, Seaford £700,000

-
Front Elevation
![Cuckmere Road]()
-
Rear Elevation
![Cuckmere Road]()
-
Air elevation
![Cuckmere Road]()
-
Kitchen/Breakfast Room
![Cuckmere Road]()
-
Kitchen Area
![Cuckmere Road]()
-
Kitchen/Breakfast Room
![Cuckmere Road]()
-
Family Area
![Cuckmere Road]()
-
Dining Area
![Cuckmere Road]()
-
Living Room
![Cuckmere Road]()
-
Living Room
![Cuckmere Road]()
-
Views of Seaford Head
![Cuckmere Road]()
-
Master Bedroom
![Cuckmere Road]()
-
Balcony Terrace
![Cuckmere Road]()
-
Ensuite Shower/WC
![Cuckmere Road]()
-
Dressing Area
![Cuckmere Road]()
-
Bedroom 3
![Cuckmere Road]()
-
Bedroom 2
![Cuckmere Road]()
-
Family Bathroom
![Cuckmere Road]()
-
Garden
![Cuckmere Road]()
-
Garden
![Cuckmere Road]()
-
Landing
![Cuckmere Road]()
-
Entrance
![Cuckmere Road]()
-
Hall
![Cuckmere Road]()
-
Cloakroom/WC
![Cuckmere Road]()
-
Location
![Cuckmere Road]()
-
Overhead
![Cuckmere Road]()


(Click to Enlarge)

- Approximately 1843 sq ft
- Detached Extended House
- 4 Bedrooms - 2 Bathrooms
- Solar Panels & Air Source Heat Pump
- L-Shaped Kitchen
- Through Aspect Living/Dining Room
- South Facing Garden
- 30’ Garage (Tandem)
- Wood Block Flooring
- Balcony Terrace
Well presented through-out this detached house offers versatile accommodation in a highly desirable area. Entering the house you will notice a stunning wood parquet flooring, which continues through-out most of the ground floor. – barring the kitchen and downstairs cloaksroom/WC. Sitting to the front is the sitting room with fireplace and open through aspect to the dining/family room. Part of an extension the 21’ dining/family room continues the parquet flooring, overlooks the rear garden with French doors onto the rear patio. The impressive 20’ x 17’ L-shaped kitchen/breakfast room looks onto the garden, has a wide range of wall/base units and double doors lead into the dining/family room. A downstairs cloaksroom/WC completes the ground floor accommodation. On the first floor you have a light and spacious landing leading to all 4 bedrooms as well as the modern family bathroom. The master bedroom has fitted double wardrobes, a fully tiled modern ensuite shower/wc, views to Seaford terrace and French doors onto a wonderful 19’ balcony terrace.
Points of note: The property no longer has gas but has 6 photovoltaic solar panels and an air source heat pump.
The rear garden has a southerly aspect with a good sized patio area adjoining the property. A central lawn has flower and shrub borders, whilst a 12’ x 8’ summer house sits to the rear of the garden facing west. There is secure side access to the front and side access into the tandem garage. The garage has power, 2 windows to the rear and an electric roller door to the drive. The front of the house has block brick drive/hardstanding with established hedging, shielding the property from the road.
Cuckmere Road is one of Seafords' most sought after locations, being in the heart of the South East quarter of Seaford, close to Seaford Head golf course, yet within easy reach of schools, leisure centre and recreation grounds, local shops and bus services. Seaford town centre with all its amenities, railway station, delightful downland walks are perfectly located on on your doorstep whilst seafront promenade and beach are all within approximately one mile.
Entrance Hall
Kitchen/Breakfast Room (6.15m x 5.44m (20'2" x 17'10"))
Dining/Family Room (6.65m x 2.59m (21'10" x 8'6"))
Living Room (5.59m x 3.30m (18'4" x 10'10"))
Cloakroom/WC
Landing
Bedroom One (5.61m x 3.30m (18'5" x 10'10"))
En-Suite
Balcony Terrace (6.05m x 2.79m (19'10" x 9'2"))
Bedroom Two (3.30m x 2.79m (10'10" x 9'2"))
Bedroom Three (3.28m x 2.39m (10'9" x 7'10"))
Bedroom Four (3.30m x 2.54m (10'10" x 8'4"))
Bathroom (2.69m x 1.65m (8'10" x 5'5"))
Rear Garden
Summer House (4.70m x 2.49m (15'5" x 8'2"))
Garage (9.37m x 2.49m (30'9" x 8'2"))
Drive/Hardstanding
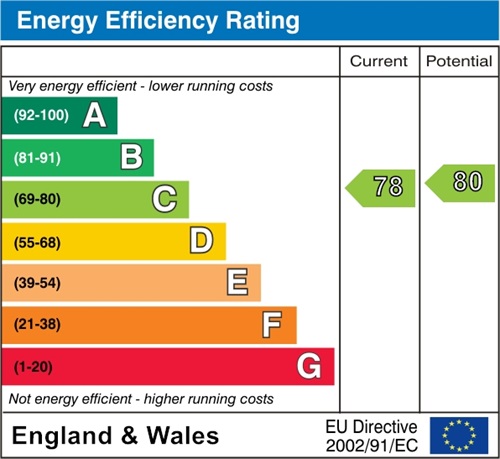
EPC: C
Council Tax Band: F
Photo Gallery
EPC

Seaford BN25 4DJ