
Chyngton Lane, Seaford £1,250,000

-
Front
![Chyngton Lane]()
-
View
![Chyngton Lane]()
-
View
![Chyngton Lane]()
-
Living Room
![Chyngton Lane]()
-
Front
![Chyngton Lane]()
-
Kitchen
![Chyngton Lane]()
-
Hall
![Chyngton Lane]()
-
Dining Room
![Chyngton Lane]()
-
Study
![Chyngton Lane]()
-
Bathroom
![Chyngton Lane]()
-
Ensuite
![Chyngton Lane]()
-
Rear
![Chyngton Lane]()
-
Rear
![Chyngton Lane]()
-
Front
![Chyngton Lane]()
-
Bedroom
![Chyngton Lane]()
-
Bedroom
![Chyngton Lane]()
-
Bedroom
![Chyngton Lane]()
-
Dressing Room
![Chyngton Lane]()
-
Bedroom
![Chyngton Lane]()
-
Ensuite
![Chyngton Lane]()
-
Landing
![Chyngton Lane]()
-
Landing
![Chyngton Lane]()
-
Landing
![Chyngton Lane]()
-
Study
![Chyngton Lane]()
-
Living Room
![Chyngton Lane]()
-
Living Room
![Chyngton Lane]()
-
Dining Room
![Chyngton Lane]()
-
Hall
![Chyngton Lane]()
-
Kitchen
![Chyngton Lane]()
-
Breakfast Room
![Chyngton Lane]()
-
Breakfast Room
![Chyngton Lane]()
-
Conservatory
![Chyngton Lane]()
-
Stove
![Chyngton Lane]()
-
View
![Chyngton Lane]()
-
View
![Chyngton Lane]()
-
View
![Chyngton Lane]()
-
Rear
![Chyngton Lane]()
-
Rear
![Chyngton Lane]()
-
Rear
![Chyngton Lane]()
-
Summer House
![Chyngton Lane]()


(Click to Enlarge)

- 3506 Square Feet
- Stunning and Uninterrupted Views
- Highly Desired Location
- Five Double Bedrooms
- Spacious Plot
- Ample Off Road Parking with Double Garage
- Views To Cuckmere Haven
- Four Reception Rooms
- Approx 150' Rear Garden
- No Onward Chain
This charming and distinctive home dating from the the 1960's offers a wealth of character, combining traditional brickwork with attractive stone detailing and warm timber-effect windows. The property boasts a striking roofline, complemented by a feature dormer window and a welcoming entrance, creating an appealing first impression.
The accommodation extends across two floors, with well-proportioned windows allowing plenty of natural light throughout.
Upon entering the property, you are welcomed by a spacious and impressive entrance hall, featuring beautiful wooden flooring, exposed timber beams and a striking staircase with traditional wooden balustrades. The double-height ceiling creates a wonderful sense of space and grandeur, while the elegant woodwork adds warmth and character throughout.
The entrance hall offers a versatile area with ample room for occasional furniture, creating an inviting impression for both residents and visitors. The attractive staircase leads to a galleried landing overlooking the hall, enhancing the feeling of openness and providing a distinctive architectural feature. A wc is also situated off the hall.
The hallway extends through the property towards the adjoining living accommodation, with natural light flowing through from the rear. The combination of traditional detailing, warm timber finishes and generous proportions gives this space a timeless and welcoming atmosphere.
Overall, a truly characterful entrance hall that sets the tone for this distinctive home.
The ground floor also comprises a living room, dining area and separate family room/ study, offering several distinct reception spaces.
The kitchen is fitted with cream wall and base units, complemented by dark work surfaces and aqua coloured tiles and splashback. The layout follows a U-shaped design, providing worktop space along three sides of the room. Integrated appliances include a built-in double oven and a hob beneath a stainless-steel extractor hood. A stainless-steel sink with a mixer tap is positioned beneath a large window boasting picturesque views to Cuckmere.
A separate breakfast area adjoins the kitchen from which a conservatory extends. A utility room is located off the kitchen.
The first floor provides five bedrooms. Bedroom one benefits from an adjoining dressing room and en-suite bathroom. Bedroom two also has an en-suite facility, while bedrooms three, four and five are served by a separate family bathroom. The landing provides access to the bedrooms and bathroom facilities, with a balcony offering the most beautiful views across National Trust farmland towards Cuckmere Haven.
Outside, the property benefits from an exceptionally spacious paved driveway, providing ample off-road parking and double detached garage.
The rear garden is approximately 150' in length being well established, mainly laid to lawn with a variety of trees, shrubs and vegetable patch. The garden offers a choice of seating areas, a summerhouse, greenhouse, a spacious shed and side access.
The property is located on Chyngton Lane, a private no through access road which runs alongside the South Downs farmland. Access to the property is from the main A259. Idyllically located for charming and stunning countryside walks to the Cuckmere Valley, South Downs and Seaford Head. Seaford town centre benefits from a wide range of shopping facilities, beach with uncommercialised promenade, railway station with direct links to London Victoria and bus services to Eastbourne and Brighton, The town is surrounded by the South Downs National Park and English Channel providing numerous recreational facilities including two golf courses and a Sailing club.
Seaford is a fantastic town for families. Within the town there are 4 primary schools, a large number of nurseries and Seaford Head secondary school which was rated as outstanding by their latest Ofsted judgement.
Entrance Porch
Entrance Hall
Living Room (7.75m x 5.77m (25'5" x 18'11"))
Kitchen (5.38m x 2.74m (17'8" x 9"))
Breakfast Area (3.63m x 3.07m (11'11" x 10'1"))
Family Room (7.19m x 4.11m (23'7" x 13'6"))
Dining Room (5.26m x 4.24m (17'3" x 13'11))
Conservatory (3.78m x 2.82m (12'5" x 9'3"))
Cloakroom
Utility (3.91m x 1.85m (12'10" x 6'1"))
Landing
Bedroom One (5.84m x 4.01m (19'2" x 13'2"))
Dressing Room (3.02m x 1.91m (9'11" x 6'3"))
En-Suite (3.02m x 2.24m (9'11" x 7'4"))
Bedroom Two (4.24m x 4.01m (13'11" x 13'2"))
En-Suite (4.01m x 1.45m (13'2" x 4'9"))
Bedroom Three (4.72m x 2.69m (15'6" x 8'10"))
Bedroom Four (3.66m x 3.20m (12" x 10'6"))
Study (3.68m x 2.36m (12'1" x 7'9"))
Bathroom (2.90m x 2.87m (9'6" x 9'5"))
Balcony
Front Garden
Rear Garden
Garage (5.28m x 5.18m (17'4" x 17"))
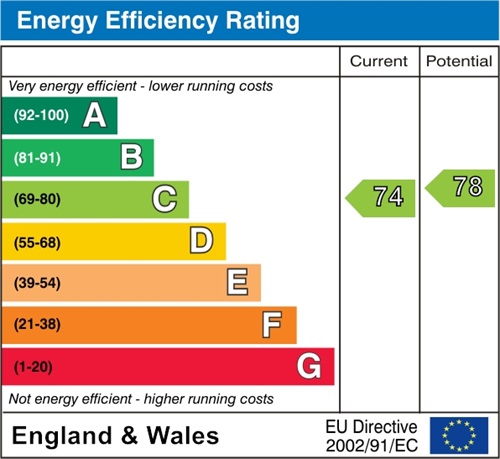
EPC: C
Council Tax Band: G
Photo Gallery
EPC

Seaford BN25 4BP